

Every scaleof space.
From a single room to a complete building: 3D modelling, texturing, lighting, still renders and walkthrough films.
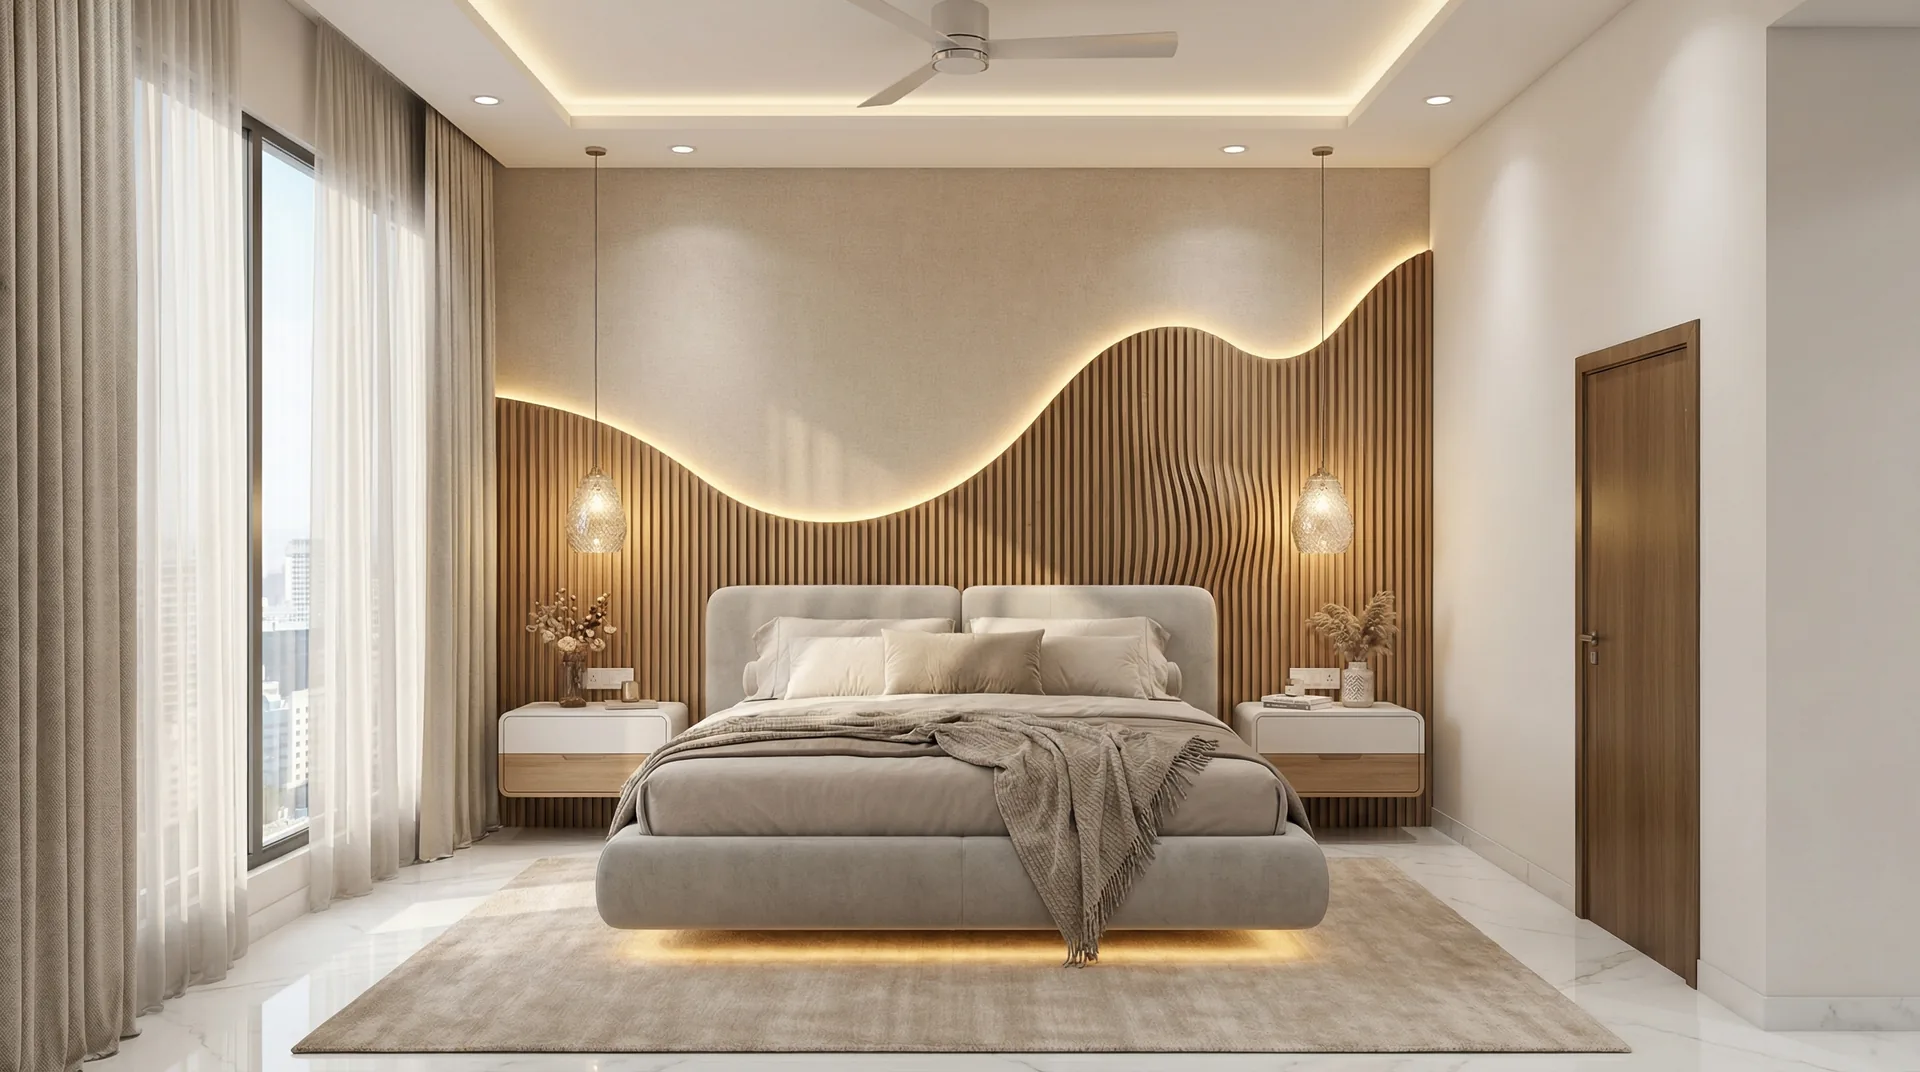
Residentialinteriors
Explore the look and feel of your home before execution. Our interior renders help you visualise furniture, finishes and lighting across every room, from living and dining to kitchens, bedrooms, bathrooms and balconies.
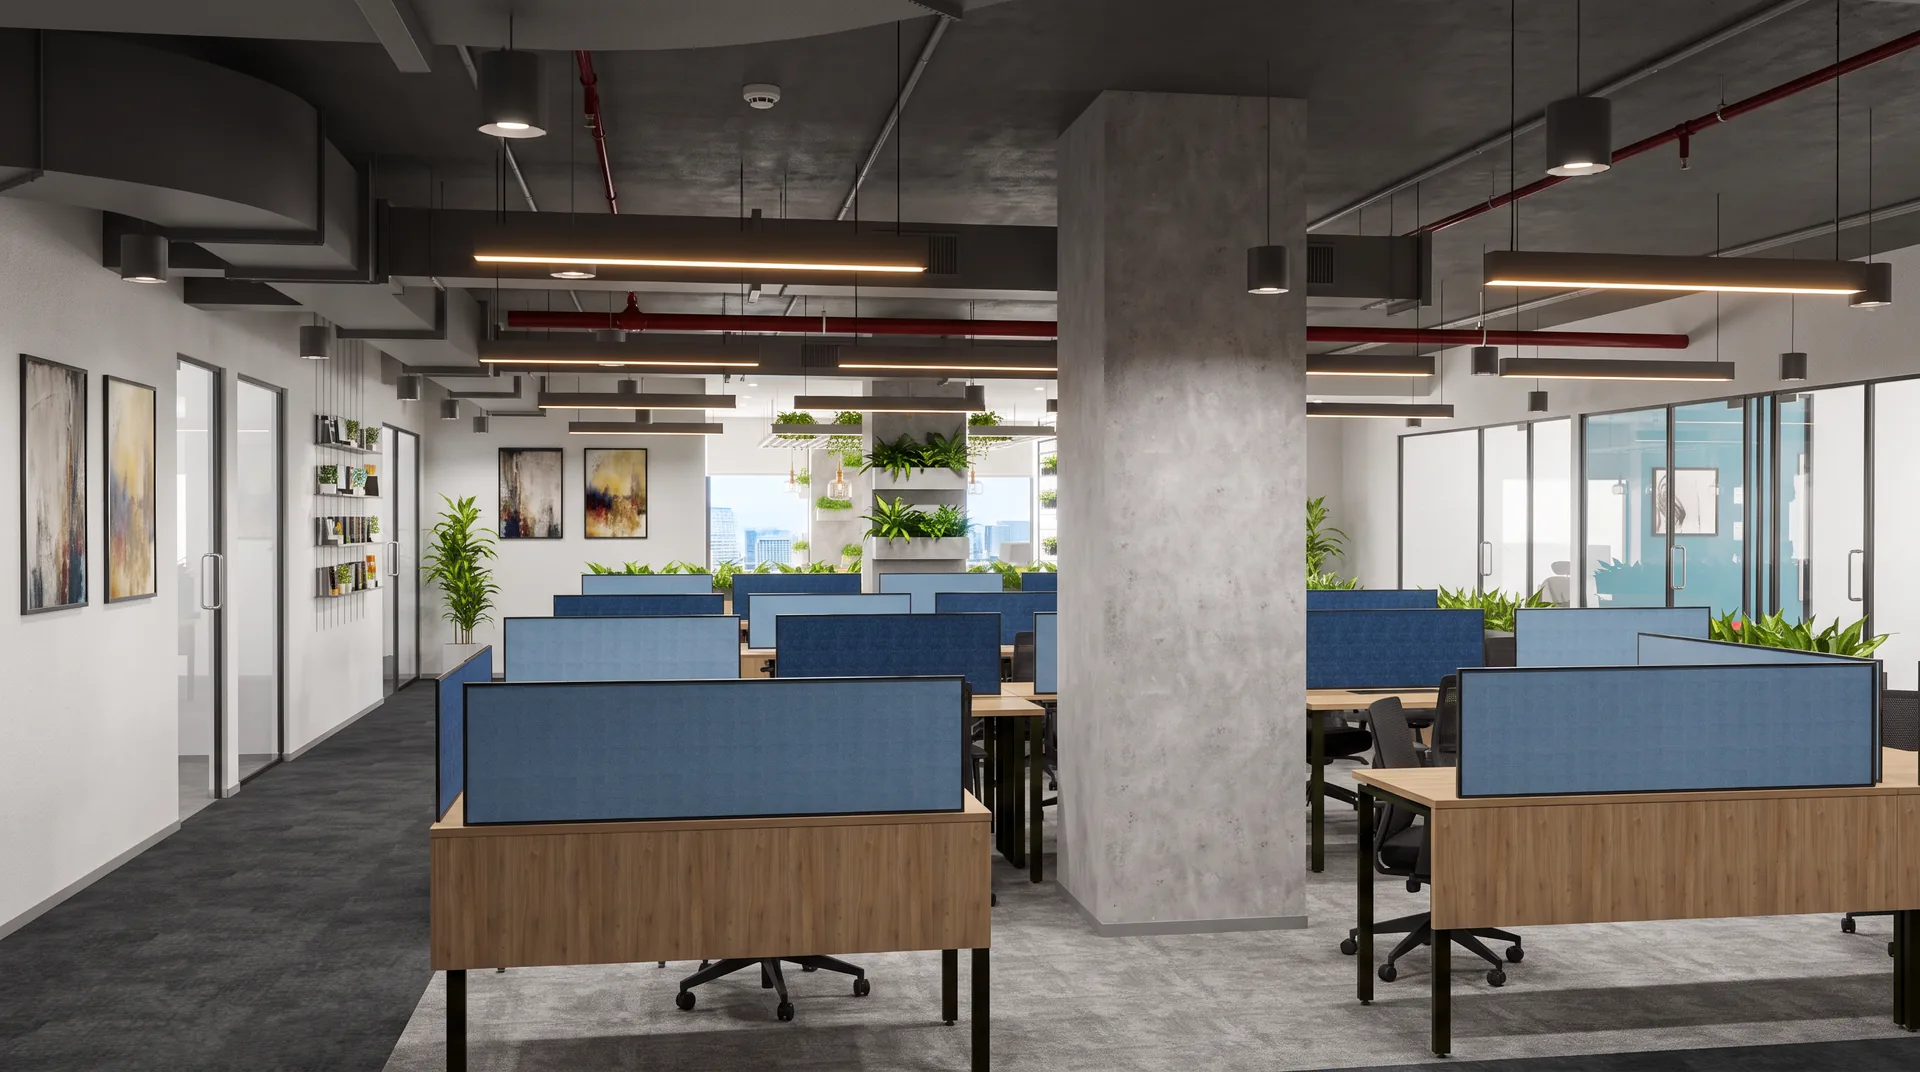
Commercialinteriors
Communicate how your workplace will look and feel. We create detailed renders for reception areas, meeting rooms, boardrooms, open offices, cabins and cafeterias, helping you present the design to clients and stakeholders with confidence.
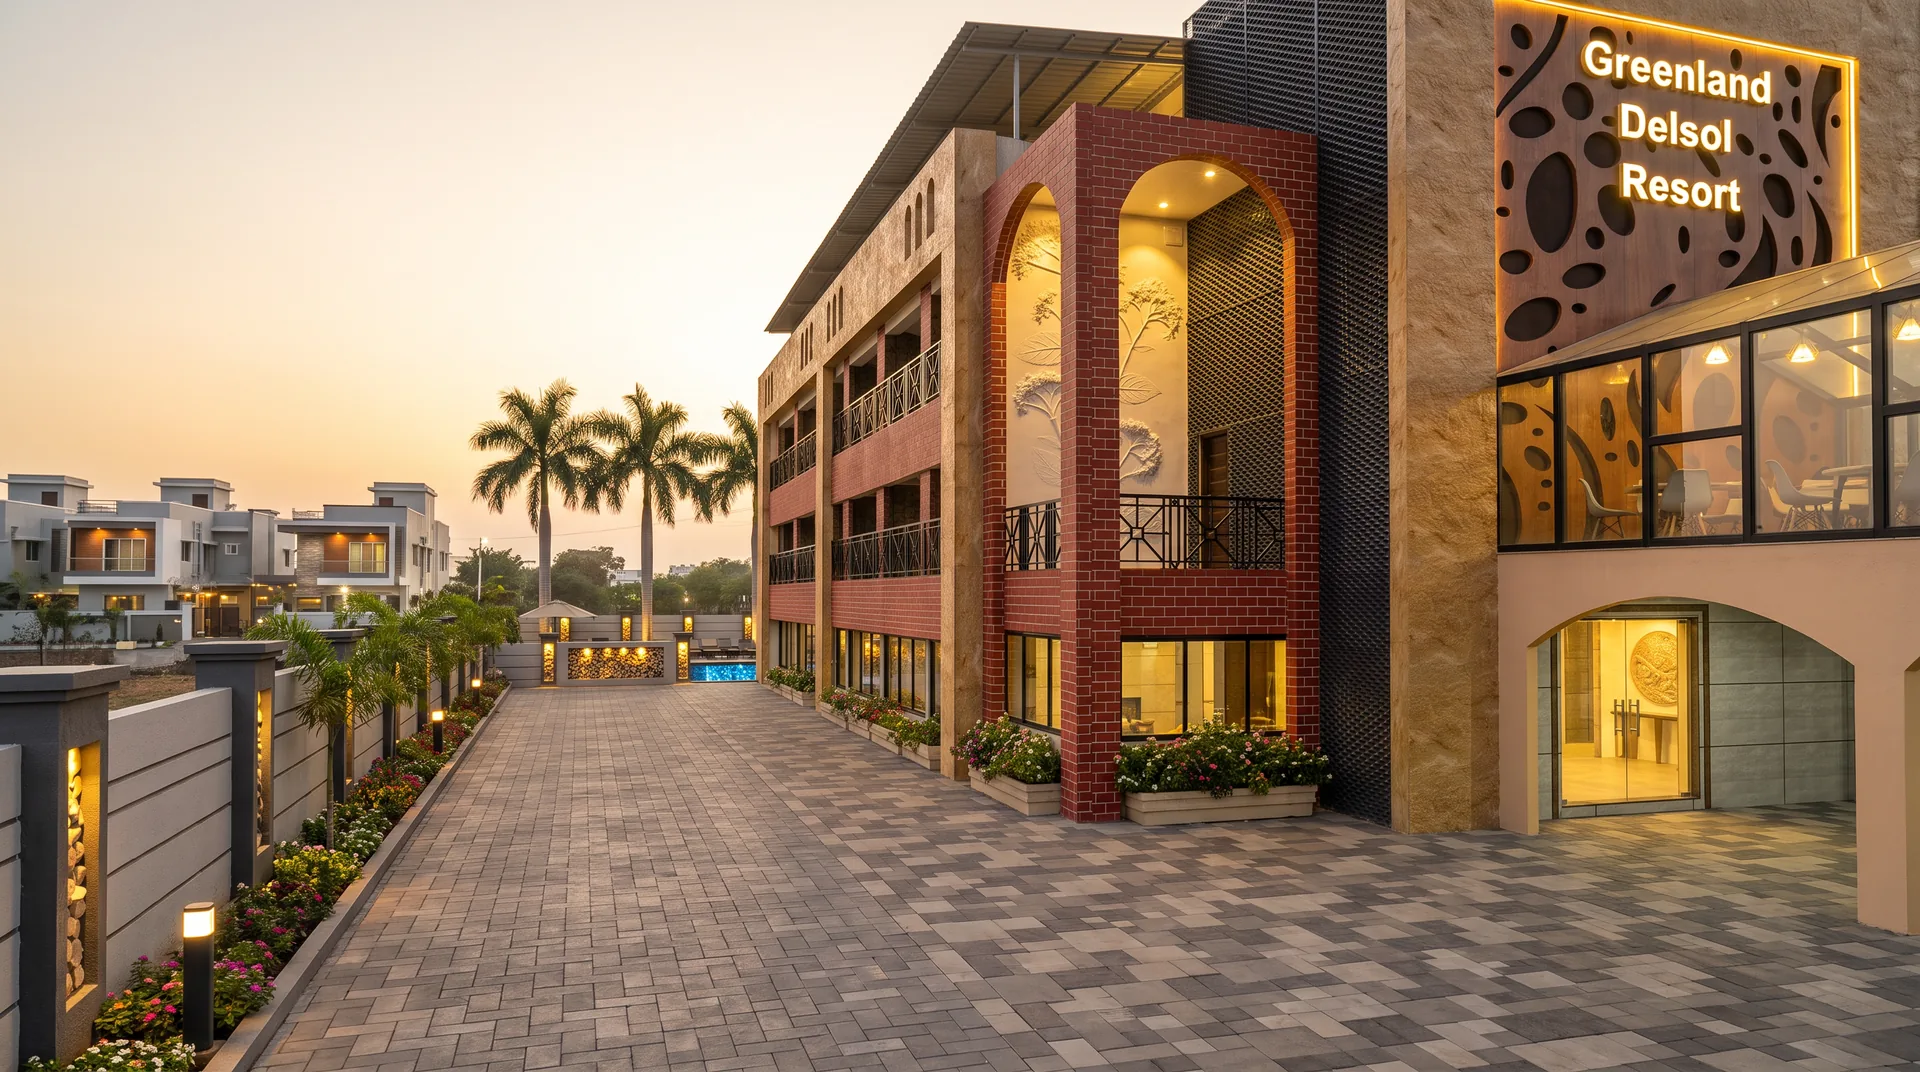
Exteriorand facade
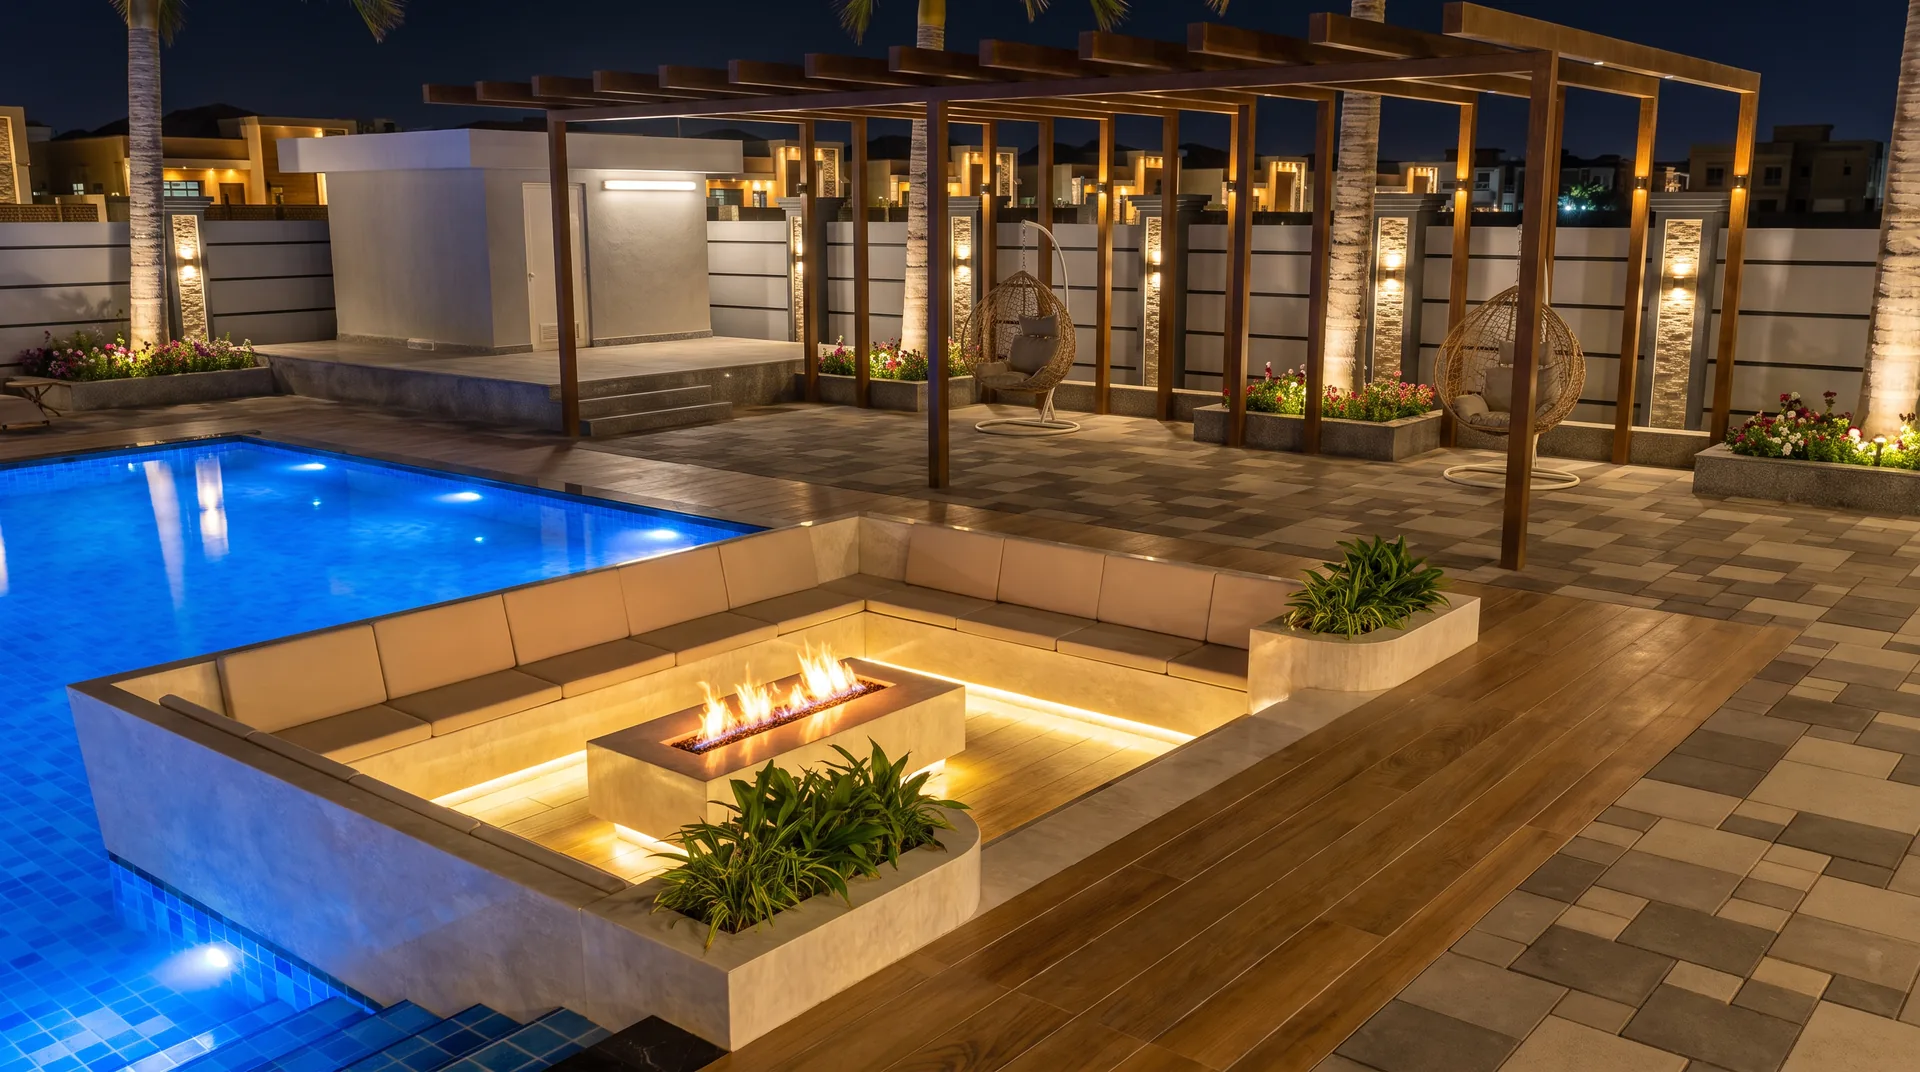
Showcase the architectural character of your project through detailed exterior views. From private bungalows to high-rise facades, our renders bring together building form, materials, landscape and light to convey the proposed design.
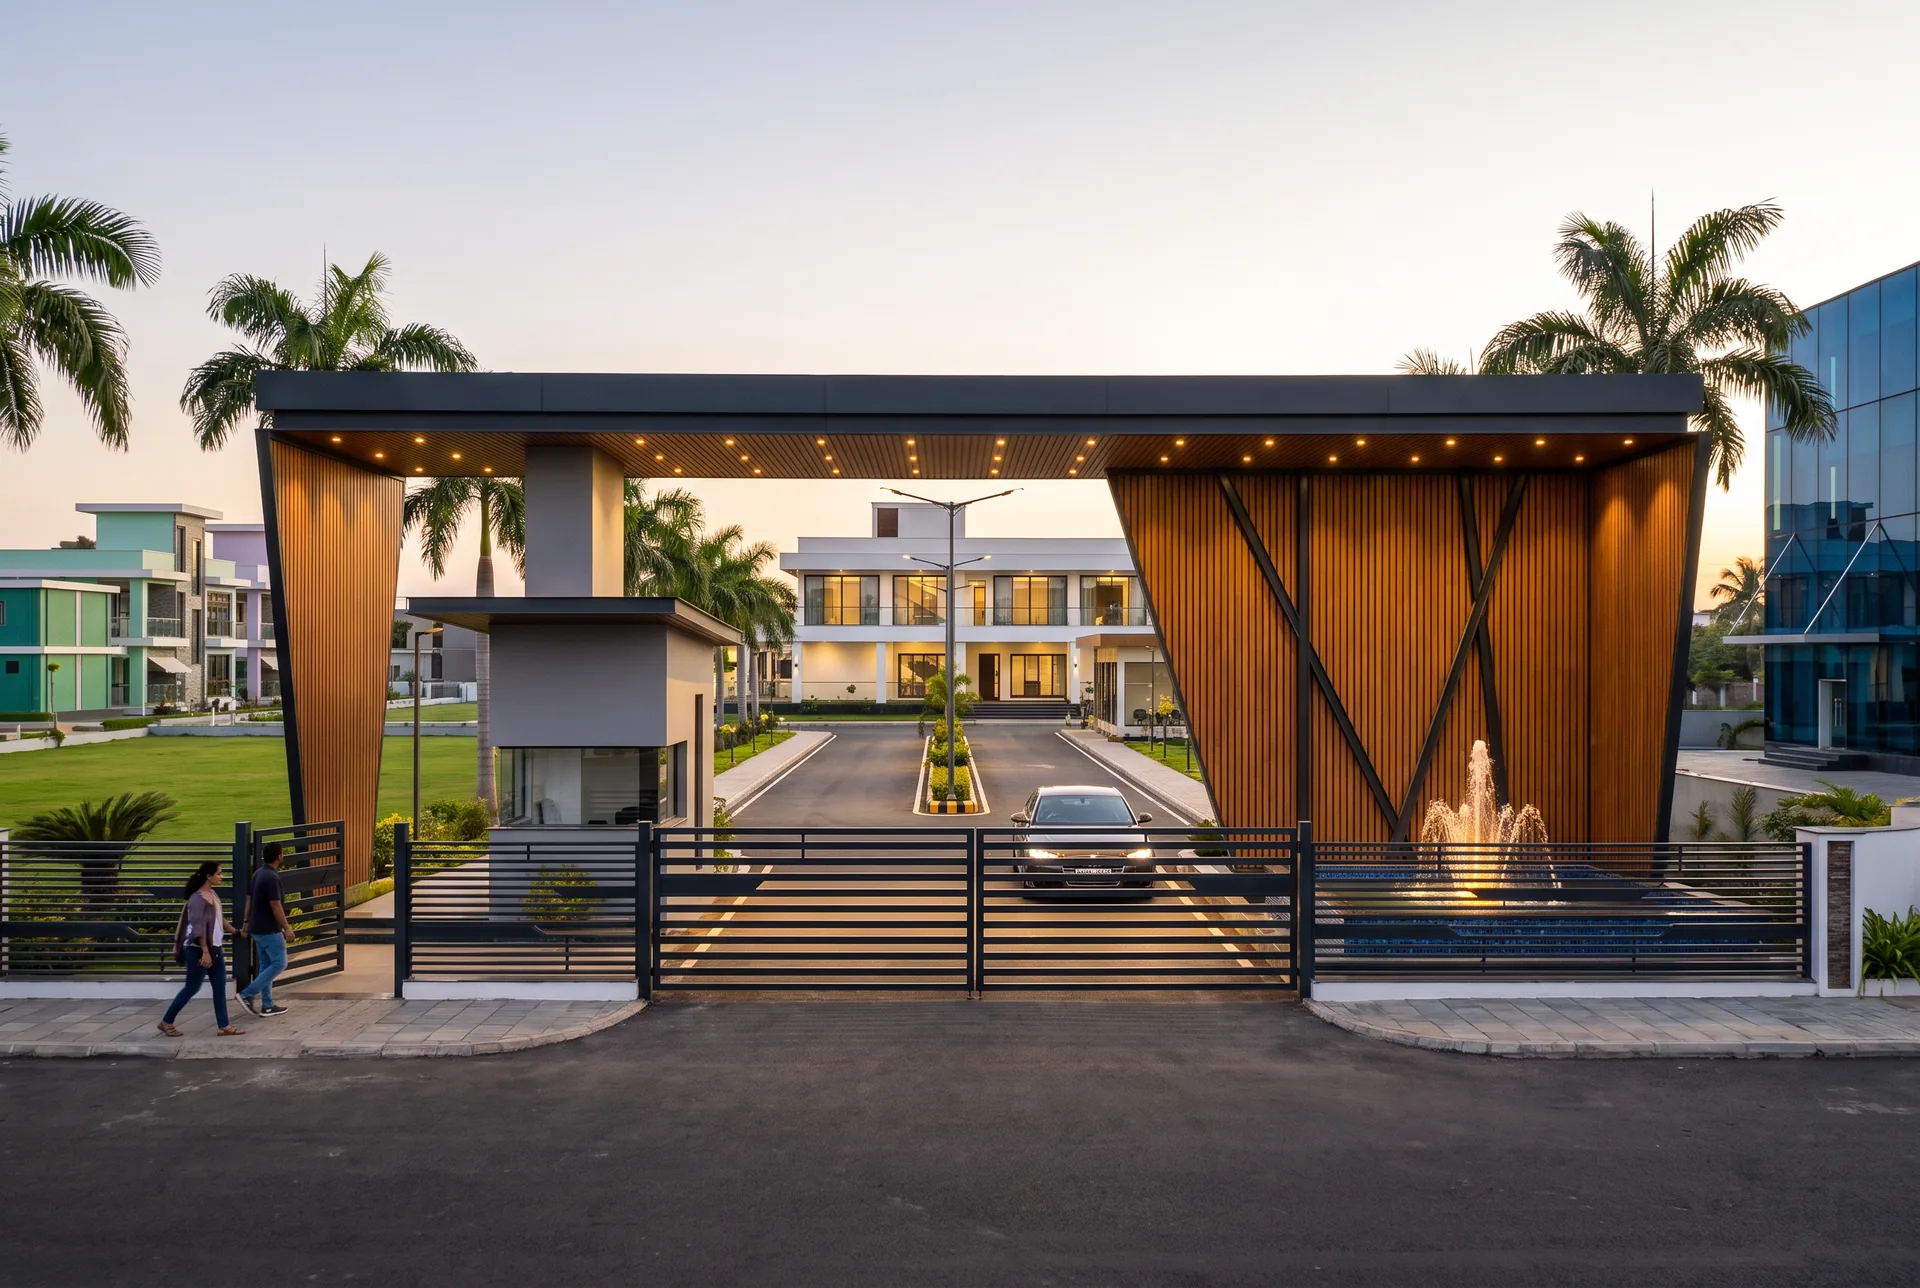
3Dwalkthroughs
Help your audience experience how spaces connect. Our animated walkthroughs introduce the layout, movement and atmosphere of residential interiors, commercial projects and building exteriors.
What is included in a still render package?
Are revisions included?
Can I request a higher resolution?
How is the final price decided?
What do you need from me to begin?
Tell us what you want to see.
Share your layout drawings, project scope and preferred views, and we will prepare a quote suited to your requirements.